1
2
3
4
5
6
7
8
A-201
Roncesvalles Kitchen
A cramped galley opened into the dining room, with a limestone island and rift oak cabinetry built to the ceiling.

Neighbourhood
Roncesvalles
Area
210 sq ft
Year
2025
Build time
14 weeks
Budget
$90k to $110k
Notes from site
210 sq ft
of floor area, drawn, priced and built by one team.
The owners cooked for six in a galley built for two. We took out the wall to the dining room, carried the load on a flush steel beam, and rebuilt the room around a limestone island that seats four.
What we changed
Rift-sawn white oak cabinetry runs to the ceiling on the long wall, the range moved to the exterior wall for a proper vent run, and new steel-framed windows replaced two tired sliders.
On site
Fourteen weeks from demolition to handover, with the family living upstairs throughout. Dust walls, a temporary kitchen in the basement and a weekly site meeting kept it calm.
Before / after — drag the line


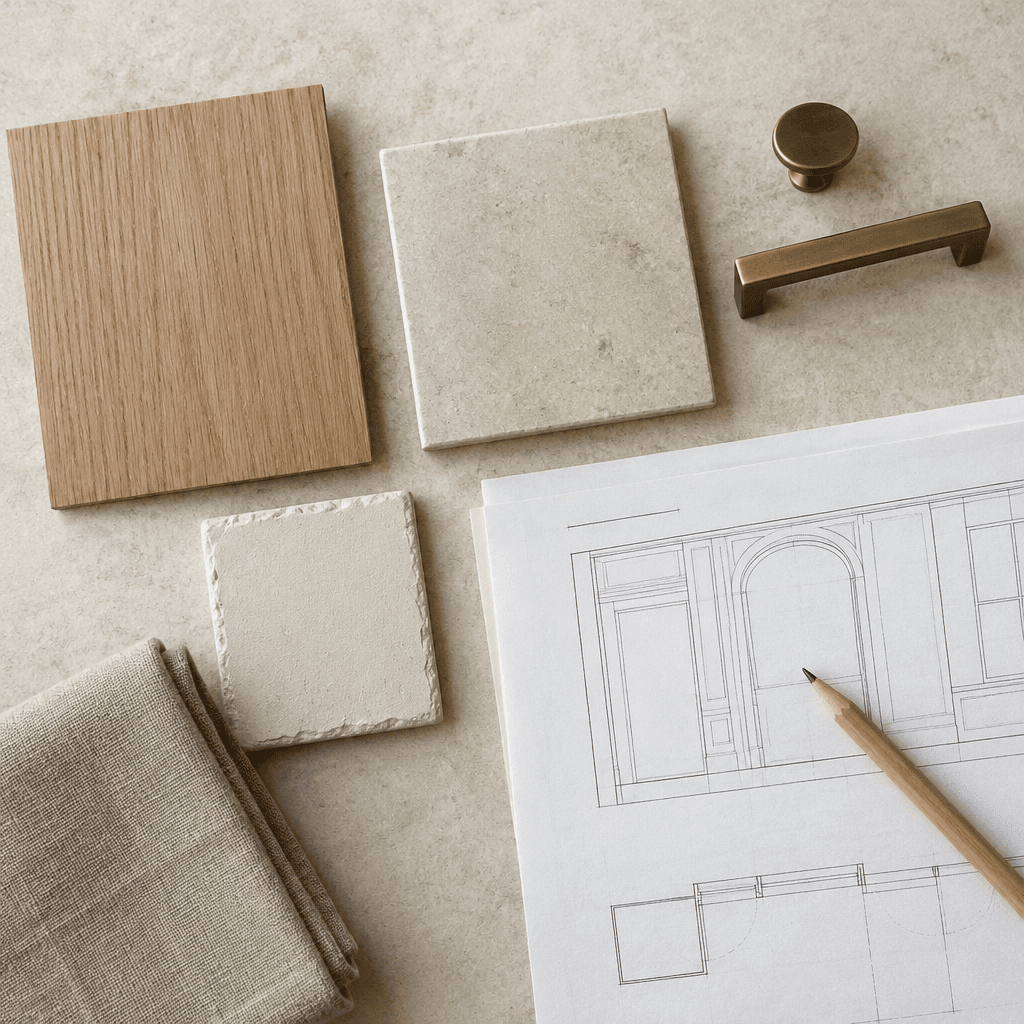
Detail — materials and junctions